
Curtainwall vs. Storefront Systems: Understanding the Difference and When Each Is Right
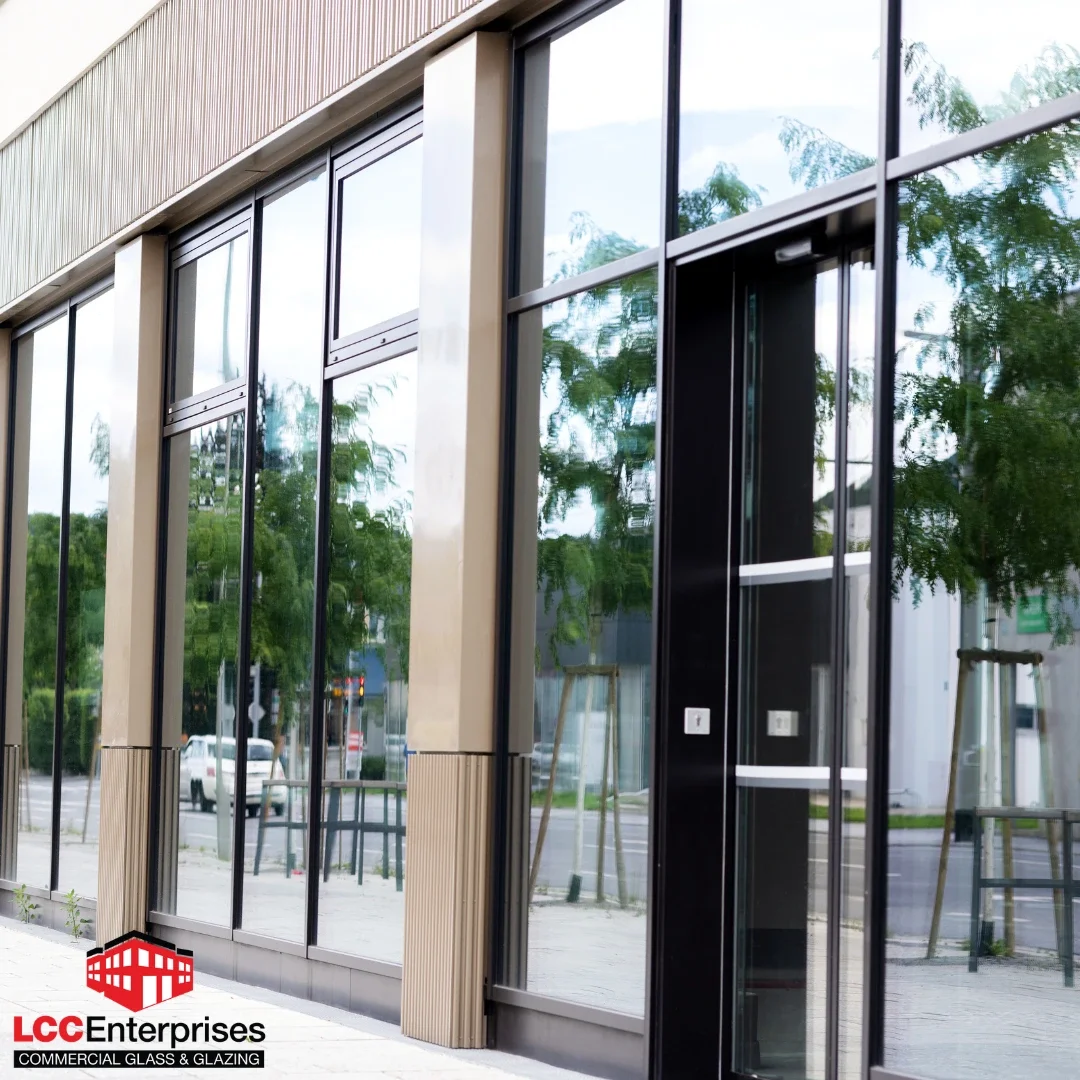
Commercial building facade in Virginia featuring aluminum-framed storefront glazing with a glass entrance door reflecting surrounding trees
The Confusion That Costs Projects Time and Money
General contractors, project managers, and owners navigating Virginia commercial construction projects encounter the terms curtainwall and storefront in architectural drawings, specifications, and subcontractor conversations with a frequency that their importance to the project's glazing scope warrants, and yet the distinction between these two fundamentally different glazing system categories is among the most consistently misunderstood specification elements in the commercial building project environment. The confusion is understandable. Both systems use aluminum framing and insulating glass. Both appear in building facades. Both are installed by glazing contractors. And both produce the glass-dominated exterior appearance that commercial architecture frequently pursues as its primary design expression.
The differences between curtainwall and storefront systems are not cosmetic variations that product lines and design aesthetics separate within a single product category. They are fundamental structural, performance, and installation differences that the specific building application, the structural loads the system must manage, the height and exposure conditions the installation occupies, and the building code requirements the project must satisfy all determine in ways that specifying the wrong system for a given application creates the performance deficiencies, code compliance gaps, and construction cost consequences that accurate system selection prevents from the design stage forward.
For general contractors and project managers working in the Harrisonburg commercial market and across Virginia's Shenandoah Valley, developing the curtainwall versus storefront literacy that accurate glazing scope bidding, subcontractor qualification, and owner communication require is the specific professional investment that this educational guide specifically exists to support. LCC Enterprises brings the architectural glazing expertise to Harrisonburg area commercial projects that the system selection, specification compliance, and installation execution that both curtainwall and storefront scopes require, and the foundational understanding this guide provides equips the GCs and PMs who work with LCC Enterprises to engage the glazing scope with the system knowledge that productive subcontractor relationships specifically benefit from.

Glazing technician using suction cups to position a curtainwall glass panel during commercial installation in Virginia
What Storefront Systems Are and Where They Belong
Storefront glazing systems are the aluminum-framed, field-assembled glazing systems that low-rise commercial construction installs at the building's ground-level public-facing elevations to create the glass-dominated retail, office, and mixed-use facades that single-story and low-rise commercial buildings throughout Harrisonburg and the Shenandoah Valley present to their surrounding streetscape and commercial environment. The storefront system's defining structural characteristic is that it is non-load-bearing in the vertical direction, relying on the building's structural frame to carry the gravity loads that the floors, roofs, and other structural components transfer through the building's primary structure rather than through the glazing system itself.
The structural approach that storefront systems use transfers the wind load that the glazed facade receives to the building structure through the anchoring connections at the storefront system's head, sill, and jamb conditions, while the glazing system's aluminum framing spans between those anchor points to carry the wind pressure that the facade's exposed area receives and transfers to the structural anchors. This spanning approach limits the height that storefront systems can practically and structurally serve without the heavier framing and engineering that taller unsupported spans require, and that height limitation is one of the primary practical distinctions that separates storefront applications from the curtainwall applications that taller building conditions create.
Where storefront systems belong in Virginia commercial construction reflects their structural and performance characteristics in the specific applications those characteristics serve most appropriately. Single-story retail construction, the ground-floor commercial spaces of low-rise mixed-use buildings, entrance vestibule glazing, and the ground-level facade glazing of office buildings whose floor-to-floor height is within the structural capability of standard storefront framing systems all represent the appropriate storefront application range that the system's structural approach and performance specifications deliver reliably in the Shenandoah Valley's commercial building environment.
Storefront system performance specifications for Virginia commercial projects reflect the wind load requirements that the project location's exposure category and the Virginia Structural Code establish for the system's specific installation conditions, the energy code thermal performance requirements that the climate zone governing the project location establishes for commercial glazing, and the water infiltration resistance that the system's sill condition and frame design must deliver against the driving rain that Virginia's mid-Atlantic precipitation pattern creates for exterior glazing systems exposed to the Shenandoah Valley's frontal and convective rainfall events.
What Curtainwall Systems Are and Where They Belong
Curtainwall glazing systems are the engineered, unitized or stick-built aluminum and glass facade systems that mid-rise and high-rise commercial construction uses to clad the building's exterior above the conditions that storefront systems structurally and performance-wise serve appropriately. The curtainwall system's defining structural characteristic distinguishes it most fundamentally from storefront: curtainwall systems are designed to span from floor to floor, transferring both wind loads and the system's own dead load to the building structure at the floor plate connections rather than at the continuous sill and jamb conditions that storefront systems use as their primary structural interface.
The engineering distinction between curtainwall and storefront is not simply a matter of height or appearance. Curtainwall systems require the structural engineering documentation that the floor-to-floor span design and the connection engineering for the specific building structure's interface with the curtainwall anchoring system creates. The shop drawing and engineering submission that Virginia's commercial building permit process requires for curtainwall installation reflects this engineering complexity in the specific documentation scope that the building department's review establishes for curtainwall versus the less extensive documentation that standard storefront installations require.
Unitized versus stick-built curtainwall represents the installation method distinction within the curtainwall category that project conditions, schedule considerations, and building height determine in the Virginia commercial market. Stick-built curtainwall assembles the framing members and glazing units sequentially in the field, while unitized curtainwall arrives at the project site as pre-glazed panel units fabricated in a controlled factory environment and installed as complete units at each floor.
The Performance Specification Differences That Determine System Selection
The performance specifications that distinguish curtainwall from storefront systems in Virginia commercial projects reflect the different structural demands, weather exposure conditions, and building code requirements that the applications each system serves create as the performance baseline that system selection must satisfy rather than the visual preference that facade appearance alone might suggest as the primary selection criterion.
Structural performance specifications for curtainwall systems in Virginia commercial projects reflect the wind load engineering that the floor-to-floor span and the building's height and exposure category create as the structural design requirement for the anchoring system, the framing member sizes, and the connection hardware that the curtainwall installation must deliver. The Virginia Structural Code's wind load requirements for mid-rise and high-rise commercial construction in the Shenandoah Valley's mountain corridor exposure conditions create the specific engineering demands that curtainwall structural design must satisfy and that the shop drawing and engineering submission for Virginia commercial building permits documents for the building department's review. Storefront structural performance specifications address wind load transfer through the shorter spans and the continuous anchoring conditions that ground-level installation provides, creating the less complex but still code-governed structural documentation that Virginia's commercial permit process requires for storefront installations.
Thermal performance requirements for both system types in Virginia commercial projects reflect the energy code's climate zone requirements that the project location's climate zone designation establishes for commercial glazing. The distinction between curtainwall and storefront thermal performance requirements in Virginia's energy code reflects the different system types' thermal bridging characteristics at their framing profiles rather than a fundamentally different energy code requirement for the glazing unit itself. Curtainwall systems' thermally broken frame designs address the thermal bridging that the larger framing profiles and the floor-to-floor span create at the aluminum-to-glass interface, while storefront systems' thermally broken options address the ground-level installation's thermal performance requirement at the framing profile scale that storefront framing dimensions create.
Water infiltration resistance specifications for both system types in Virginia commercial projects reflect the driving rain exposure that Virginia's mid-Atlantic precipitation pattern creates for exterior glazing systems across the project's service life. Curtainwall systems at mid-rise and high-rise elevations experience the wind-driven precipitation that increased height and exposure creates in the water management demands that the curtainwall system's pressure-equalized drainage design addresses through the internal drainage pathway that curtainwall frame design incorporates. Storefront systems at ground-level exposure manage the driving rain that Virginia's frontal and convective rainfall delivers at ground-level pressure conditions through the sill dam design and drainage provisions that storefront system specifications establish for the specific exposure conditions the installation faces.
When the Wrong System Gets Specified in Virginia Commercial Projects
The cost of specifying storefront where curtainwall belongs in a Virginia commercial project creates the structural and performance deficiencies that become apparent during the building department's plan review process when the engineering documentation the permit submission includes does not satisfy the structural requirements that the application's height and exposure create. A storefront system specified at the third-floor curtainwall elevation of a Harrisonburg mixed-use building whose floor-to-floor height and exposure conditions exceed the structural capability of standard storefront framing presents the structural deficiency that the engineer of record's review and the building department's plan review will identify, requiring the redesign and respecification that delays the permit issuance and the project schedule that the glazing scope's lead time is already consuming.
The cost of specifying curtainwall where storefront belongs in a Virginia commercial project creates the unnecessary cost premium that the more complex, more heavily engineered curtainwall system's pricing delivers at the ground-level application where storefront's structural and performance specifications adequately satisfy the application requirements. A single-story retail storefront in the Harrisonburg commercial market that a design team specified as curtainwall when the application's height, exposure, and structural conditions all fall within storefront's appropriate range is paying the curtainwall cost premium without the performance return that justifies that premium in the applications curtainwall specifically serves.
The mixed-use building complication that Virginia commercial construction frequently creates at the ground-floor-to-upper-floor transition represents the specific design condition where both system types appear on the same project and the scope boundary between the storefront contractor's ground-level work and the curtainwall contractor's upper-level work requires the specific definition that the project specifications and the subcontract scope assignments establish before the installation sequence creates the coordination gaps that undefined scope boundaries produce.
LCC Enterprises' Role in Harrisonburg Area Glazing Projects
System selection consultation that LCC Enterprises provides for Harrisonburg area GCs and project managers before the bid stage or during the design development process helps ensure that the glazing system specification the project pursues matches the application's structural, performance, and code compliance requirements rather than the visual preference or the unfamiliarity with system categories that misspecification traces to. A conversation with LCC Enterprises during the preconstruction phase of a Harrisonburg commercial project whose glazing scope includes both ground-level and upper-level facade conditions provides the system selection guidance that accurate specification and competitive pricing both benefit from before the bid documents commit to a system type that the application requires to be reconsidered during the permit process.
Submittal and engineering coordination that LCC Enterprises manages for Virginia commercial glazing projects addresses the documentation requirements that the Commonwealth's commercial building permit process establishes for both curtainwall and storefront scope. The shop drawings, product data, and engineering documentation that building departments across Harrisonburg and Rockingham County require for commercial glazing permit submissions reflect the system-specific documentation scope that LCC Enterprises prepares as a standard component of the glazing subcontract scope rather than the additional service that the GC must coordinate from separate engineering resources.
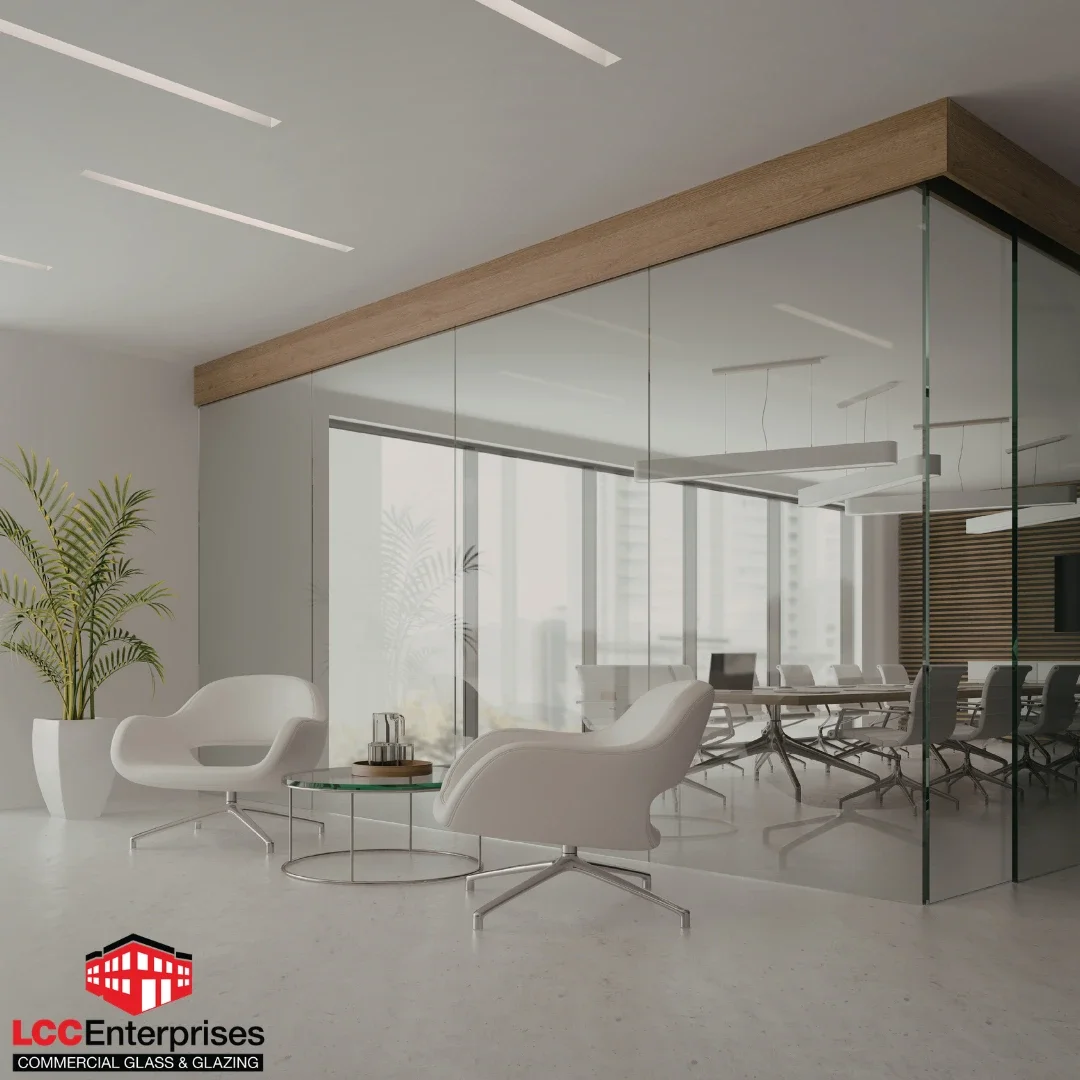
Modern commercial office interior with floor-to-ceiling glass partition walls and storefront glazing installed by LCC Enterprises in Harrisonburg, VA
Frequently Asked Questions
How do I know whether my Harrisonburg commercial project needs curtainwall or storefront glazing? The primary application criteria that distinguish curtainwall from storefront in Harrisonburg commercial projects are the installation height above grade, the floor-to-floor span that the glazing system must bridge, and the structural loads the system must transfer to the building structure. Ground-level commercial glazing within a single floor's height and anchored to a continuous sill and head condition is typically a storefront application. Glazing that spans from floor plate to floor plate at mid-rise or high-rise elevations, that must transfer the facade system's own dead load to the building structure at floor connections, or that the project's structural engineer has designed for floor-to-floor anchor conditions is a curtainwall application. When the application's conditions do not clearly resolve to one category, LCC Enterprises provides the system assessment that the specific project's conditions warrant before the specification commitment is made.
Can storefront and curtainwall systems be used on the same Virginia commercial project? Mixed-use and multi-story commercial construction in Virginia frequently incorporates both system types when the ground-floor commercial spaces use storefront glazing for their single-story facade conditions while the upper-floor office or residential units use curtainwall for their floor-to-floor glazing. The scope boundary between the two systems requires specific definition in the project specifications and the glazing subcontract documents to ensure that the transition condition between the ground-level storefront and the upper-level curtainwall is assigned to a single subcontractor or that the interface between two subcontractors' scope is precisely defined in the contract documents that govern both parties' work.
What lead times should Harrisonburg GCs plan for curtainwall versus storefront in their project schedules? Storefront system lead times in the Harrisonburg commercial market typically run four to eight weeks from approved shop drawings to material delivery, reflecting the fabrication timeline that standard aluminum framing system manufacturers require for the project-specific dimensional cutting and finish preparation that field assembly requires. Curtainwall system lead times extend beyond standard storefront lead times to reflect the more complex engineering, fabrication, and quality control processes that unitized and stick-built curtainwall systems require, with twelve to sixteen weeks from approved engineering and shop drawings representing a realistic planning assumption for curtainwall material delivery in the Virginia commercial market. GCs whose project schedules do not incorporate these fabrication lead times will encounter the schedule compression that late glazing material delivery creates in the exterior closure sequence that weather-tight building enclosure depends on.
How does Virginia's energy code treat curtainwall and storefront differently for Harrisonburg projects? Virginia's energy code establishes commercial glazing performance requirements through the maximum U-factor and solar heat gain coefficient that the climate zone governing the project location allows for the commercial glazing assembly. Both curtainwall and storefront systems must satisfy the same climate zone performance requirements for the glazing unit's thermal characteristics, but the systems address the framing thermal bridging that contributes to the overall glazing assembly's thermal performance through their different thermally broken frame designs. The Shenandoah Valley's climate zone creates more demanding thermal performance requirements than Virginia's coastal climate zones for the same glazing assembly, making the specific U-factor and SHGC confirmation for Harrisonburg projects a more critical specification review step than the same review would be for identical building types in the Virginia Beach or Richmond markets.
Why should Harrisonburg GCs develop a subcontractor relationship with LCC Enterprises for glazing scope? The Harrisonburg commercial glazing market's combination of the Shenandoah Valley's climate zone requirements, the regional building departments' permit documentation expectations, and the Virginia contractor licensing environment that glazing subcontractor qualification requires all create the specific local market knowledge that a Harrisonburg-based glazing subcontractor relationship provides more directly than the out-of-area glazing contractors whose familiarity with the regional market's specific conditions and relationships reflects the limited Shenandoah Valley project history that non-local subcontractors bring to Harrisonburg area commercial bids. LCC Enterprises' established presence in the Harrisonburg commercial glazing market provides the regional knowledge, building department relationships, and Shenandoah Valley project experience that GC subcontractor relationships in this specific market specifically benefit from across both curtainwall and storefront scope categories.
The Right Glazing System for the Right Harrisonburg Application
The curtainwall versus storefront distinction that this guide has developed is not academic glazing knowledge that GCs and project managers can safely defer to the design team or the subcontractor without engaging themselves. It is the practical scope literacy that bid accuracy, schedule reliability, and owner communication require from the professionals managing commercial construction projects in the Harrisonburg market and across Virginia's Shenandoah Valley. The GC who understands why the third-floor elevation needs curtainwall while the ground-floor storefront uses a different system, why those systems have different lead times and engineering documentation requirements, and why the scope boundary between them requires specific contract definition is the GC whose glazing scope management produces the outcomes that project margin and owner relationships both depend on.
LCC Enterprises brings the Harrisonburg storefront and curtainwall expertise that GCs and project managers across the Shenandoah Valley commercial market rely on for the system knowledge, specification compliance, and installation execution that both glazing system categories require.
Phone: 540-214-3773 Website:https://lccenterprises.co/
Serving general contractors and project managers throughout Harrisonburg and the Shenandoah Valley with dependable curtainwall and storefront glazing expertise

A glazing technician measuring an aluminum storefront frame during a commercial glazing project in the Shenandoah Valley
